02
Beds // Store Planning
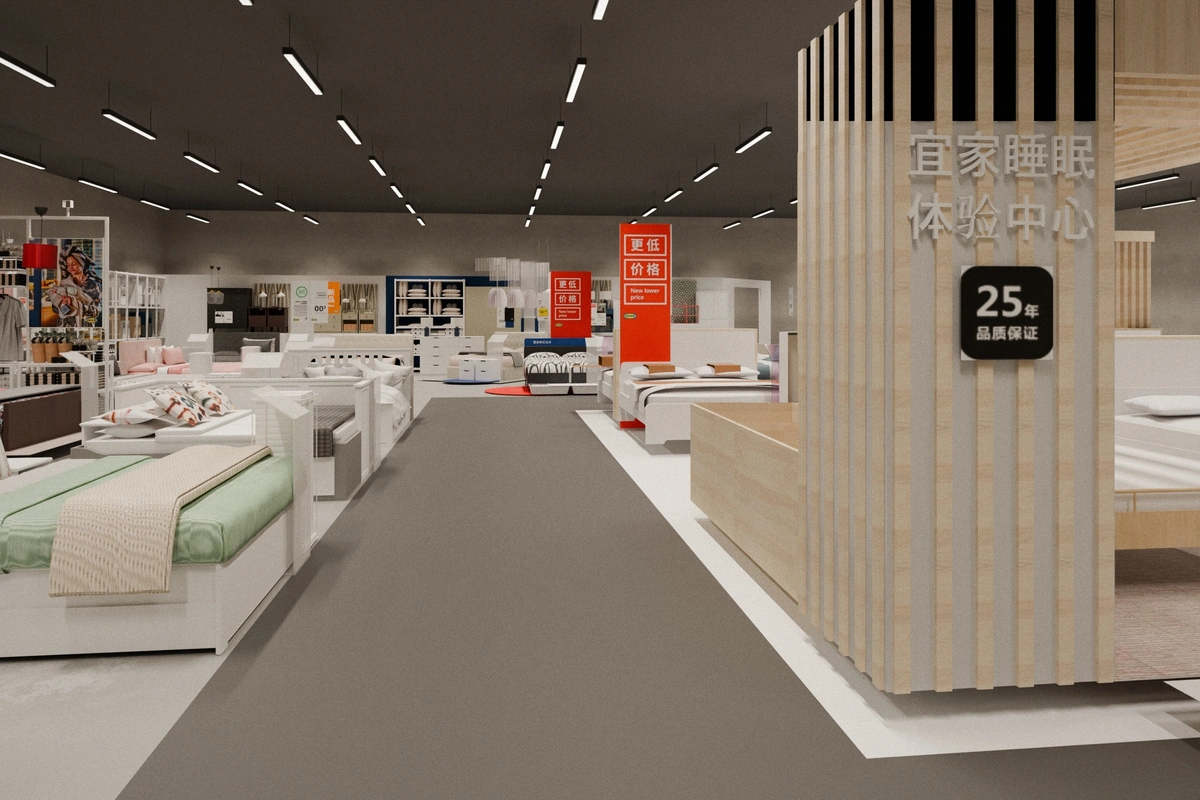
Bedroom department of IKEA Siyuanqiao, Beijing: bed frames, a mattress hall and a sleep experience centre on one one-way aisle.
- 01 Final designAbout 808 m², cross-shaped · slatted Sleep Experience Centre as the landmark.Chapter 01 →
- 02 PurposeLead customers through the bedroom department of IKEA Siyuanqiao in one direction, with no dead ends.Chapter 03 →
- 03 Process1 main aisle, 2.5 × about 47 m · bed frames as open room sets on 3 sides · mattress hall beside the route.Chapter 01 →
- Year
- 2024
- Type
- Store planning, IKEA China · bedroom department
- Role
- Member of the remodel team, IKEA China Interior Design team
- Site
- IKEA Siyuanqiao, Beijing, China
- Scope
- About 808 m² · 42 × 27 m
- Tools
- SketchUp · Blender (Cycles)
- Status
- Professional project · IKEA China, Interior Design team, Beijing
- Shows
- Store planning for a whole department, customer route and zoning, a long run of room sets, rendered plan and sections
In short
- Area
- About 808 m² on a cross-shaped floor
- Route
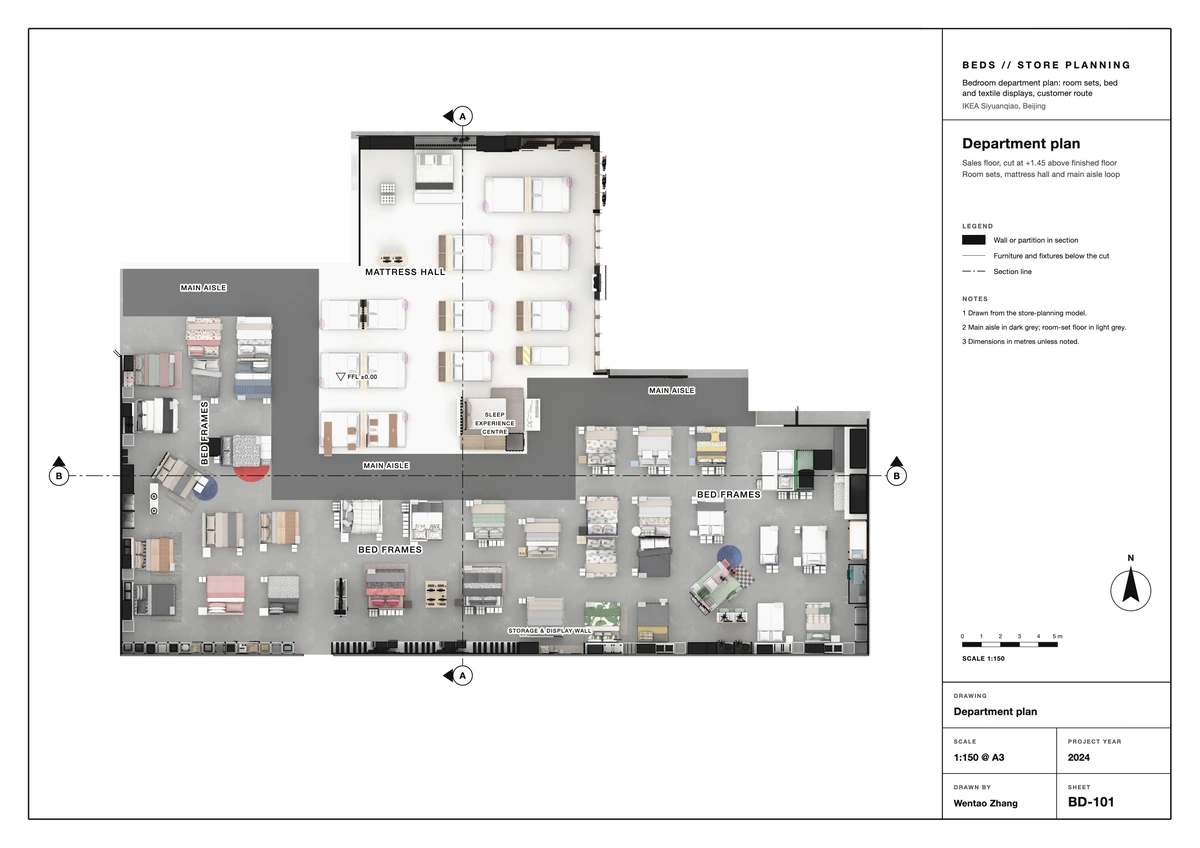
- One main aisle: 2.5 m wide, about 47 m long, west entrance to east exit, no dead ends
- Bed frames
- Rows of open room sets on three sides, 8–12.5 m deep
- Mattress hall
- 13 × 17 m of test beds beside the route
- Landmark
- Slatted Sleep Experience Centre at the hall entrance
- Sightlines
- Partitions stop at +3.15 m under an open soffit
- My part
- One of the team behind this remodel, IKEA China Interior Design team
01 Design
Room sets along the aisle, the mattress hall beside it.
Two decisions shape the department: how the beds are shown, and where mattresses are tried.
Step 01 / 04
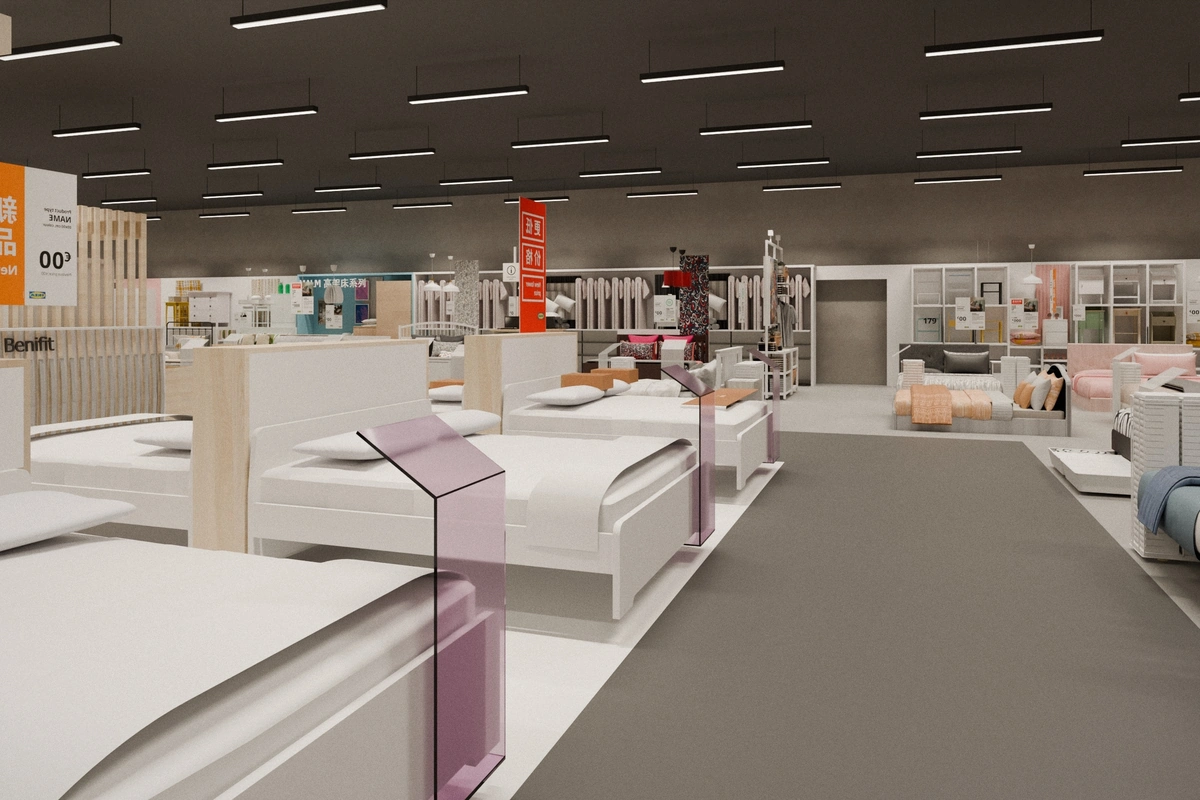
A run of complete bedrooms
- Bed frames
- Rows of open room sets on three sides, 8–12.5 m deep
- Reading
- Each bed seen as a complete bedroom
- Offers
- Red price signs
- Decision
- Show beds as whole rooms
- Why
- A bed is easier to choose in a room than in a row
- Result
- Room sets 8 to 12.5 m deep along the aisle
Tap the numbers on the image.
Next: Trying a mattress off the routeSee 2 more for this stepShow fewer
Step 02 / 04
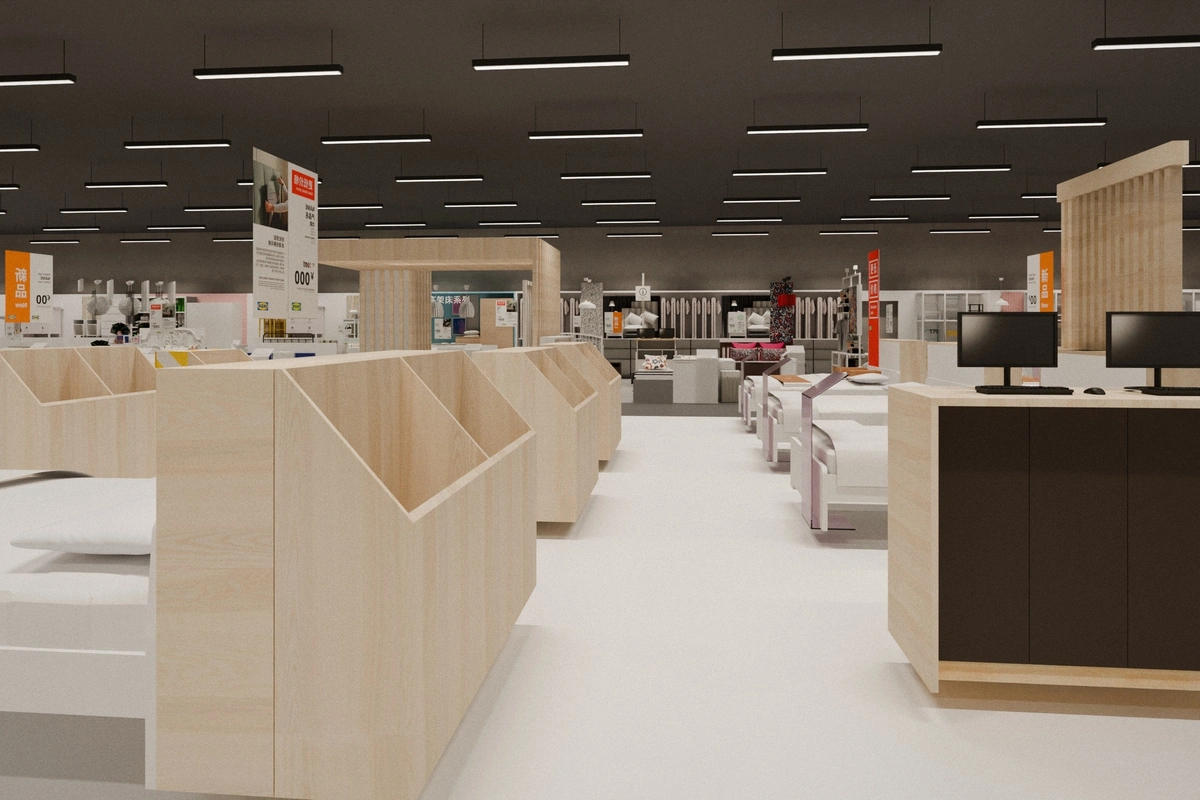
Trying a mattress off the route
- Mattress hall
- 13 × 17 m of test beds on a light floor
- Pricing
- An acrylic stand per bed
- Service
- A counter for advice and orders
- Entrance
- The Sleep Experience Centre
- Decision
- Put the mattress hall beside the aisle
- Why
- Testing beds should never block the flow
- Result
- A 13 × 17 m hall at the centre of the cross
See 1 more for this stepShow fewer
02 Drawings
Partitions stop under an open soffit, so the whole department stays in view.
Two sections cross the department and run along the aisle.
Step 03 / 04
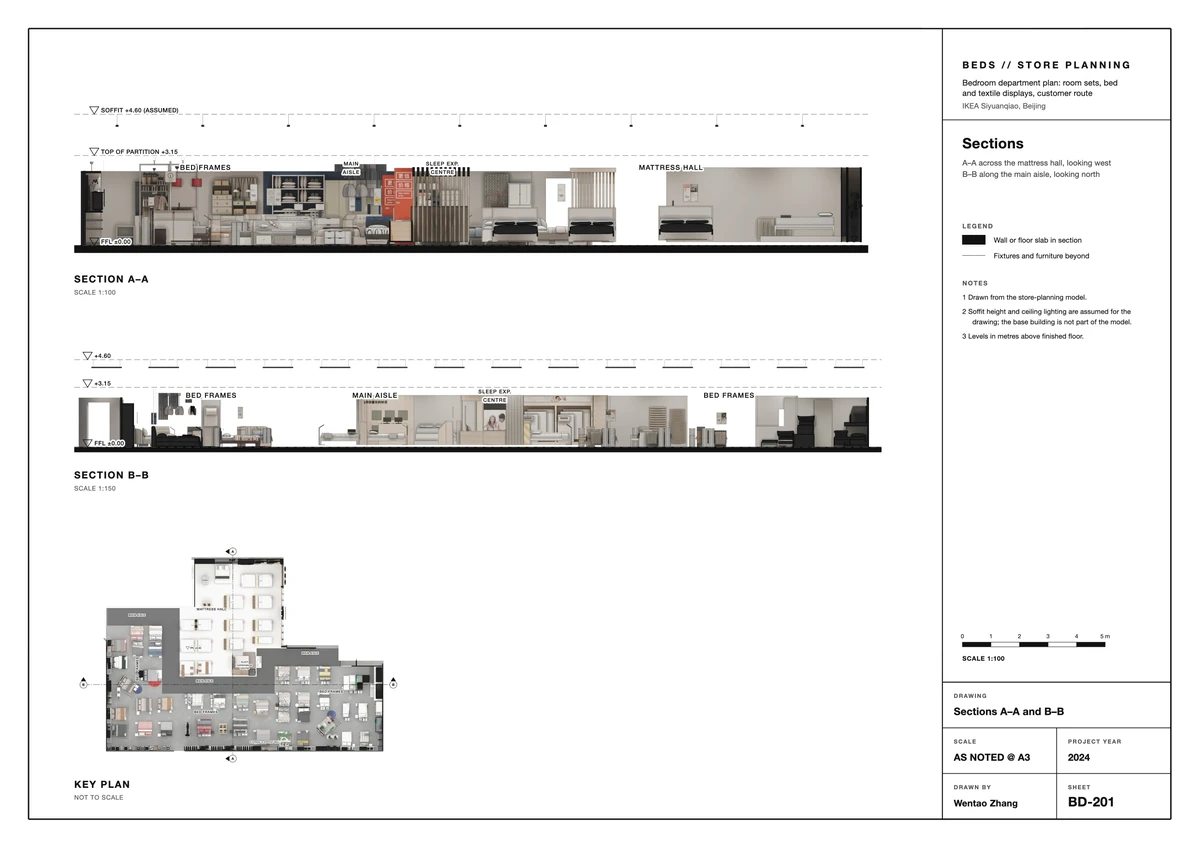
Sections
- A–A
- South wall → aisle → mattress hall
- B–B
- Along the aisle, looking north into the hall
- Partitions
- Stop at +3.15 m
- Decision
- Keep partitions low
- Why
- Customers should see across the department
- Result
- Partitions stop at +3.15 m under an open soffit
03 Brief
One department, one direction.
- Area
- About 808 m², cross-shaped
- Entry
- West
- Exit
- East
Step 04 / 04
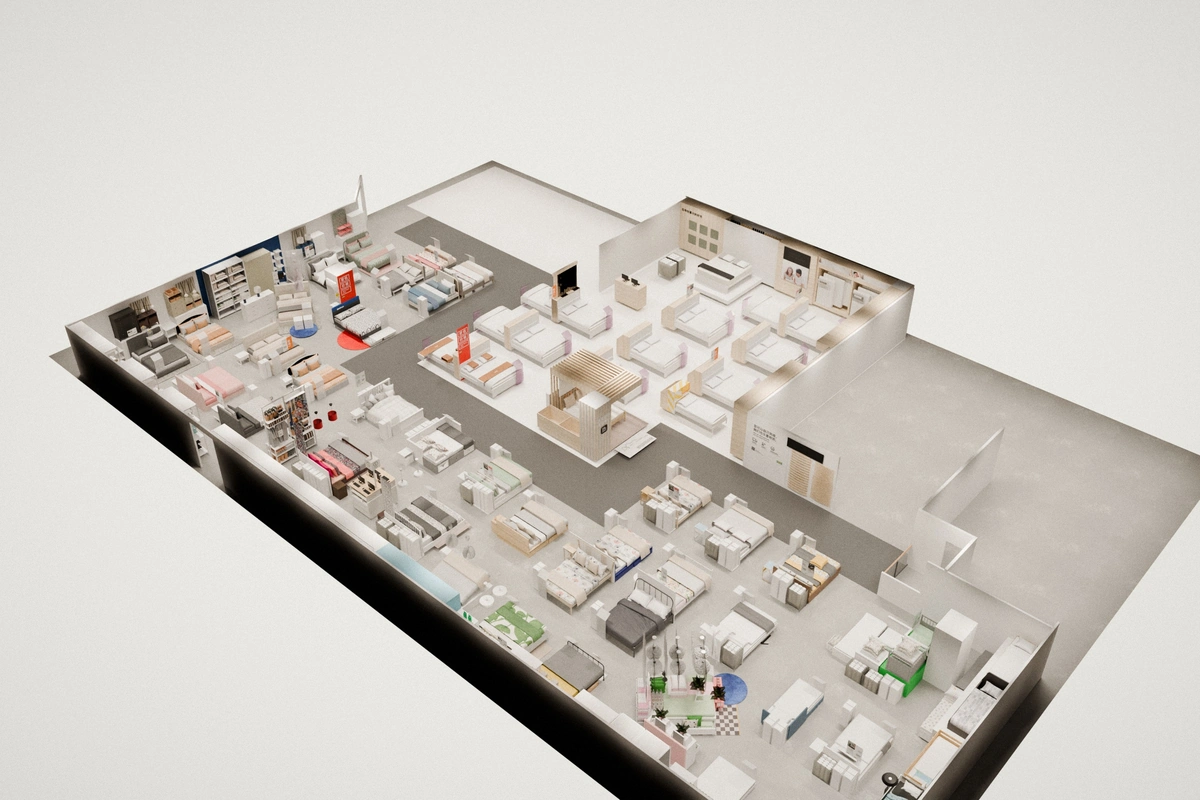
The department from above
- Main aisle
- West to east, passing every zone once
- Mattress hall
- Centre of the cross, beside the route
- Decision
- One aisle through the whole department
- Why
- Customers should never meet a dead end
- Result
- Every zone is passed once, in order
See 1 more for this stepShow fewer
Credits
- Model
- Store-planning SketchUp model, IKEA China Interior Design team, Beijing
- Visuals and drawings
- From the model in Blender Cycles, CC0 textures from Poly Haven and ambientCG
- Assumed for the visuals
- Floor finish, dark open soffit, linear lighting (the base building is not in the model)
- Trademarks
- IKEA product names belong to Inter IKEA Systems B.V.
 Next project · 03B&A // Storage Wall Redesign