03
B&A // Storage Wall Redesign
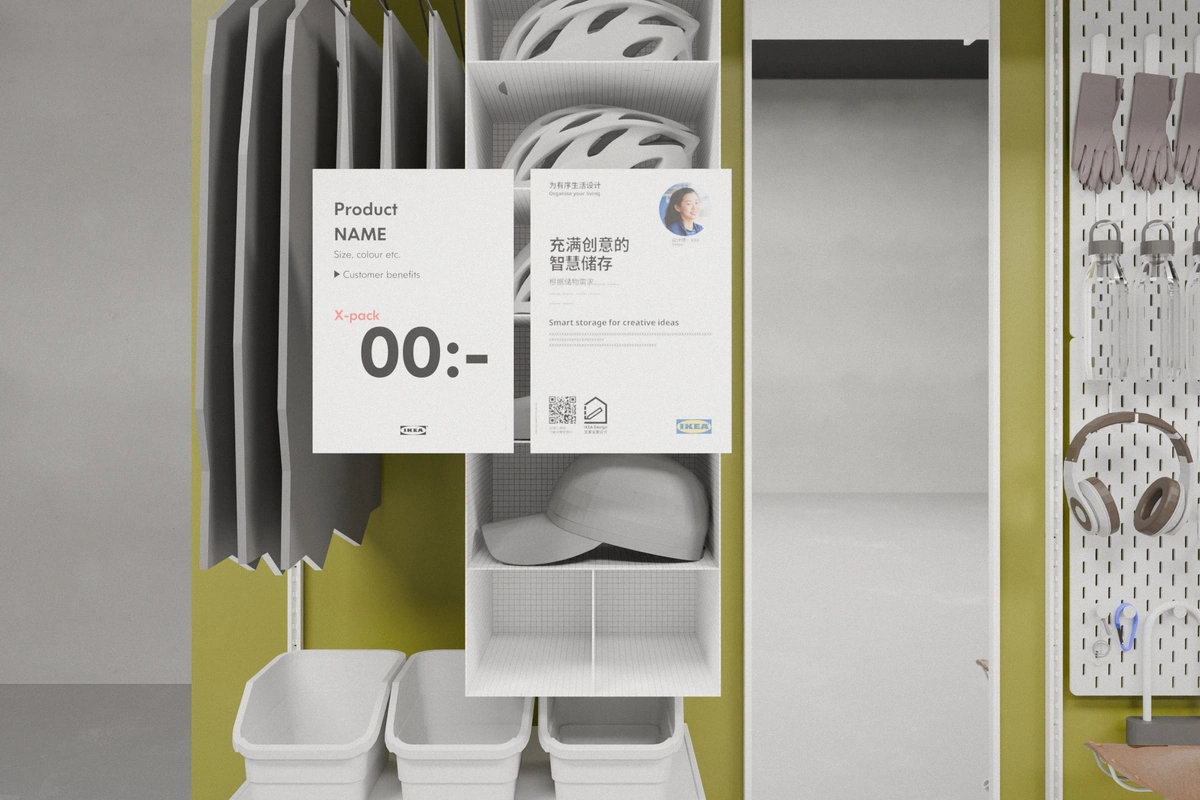
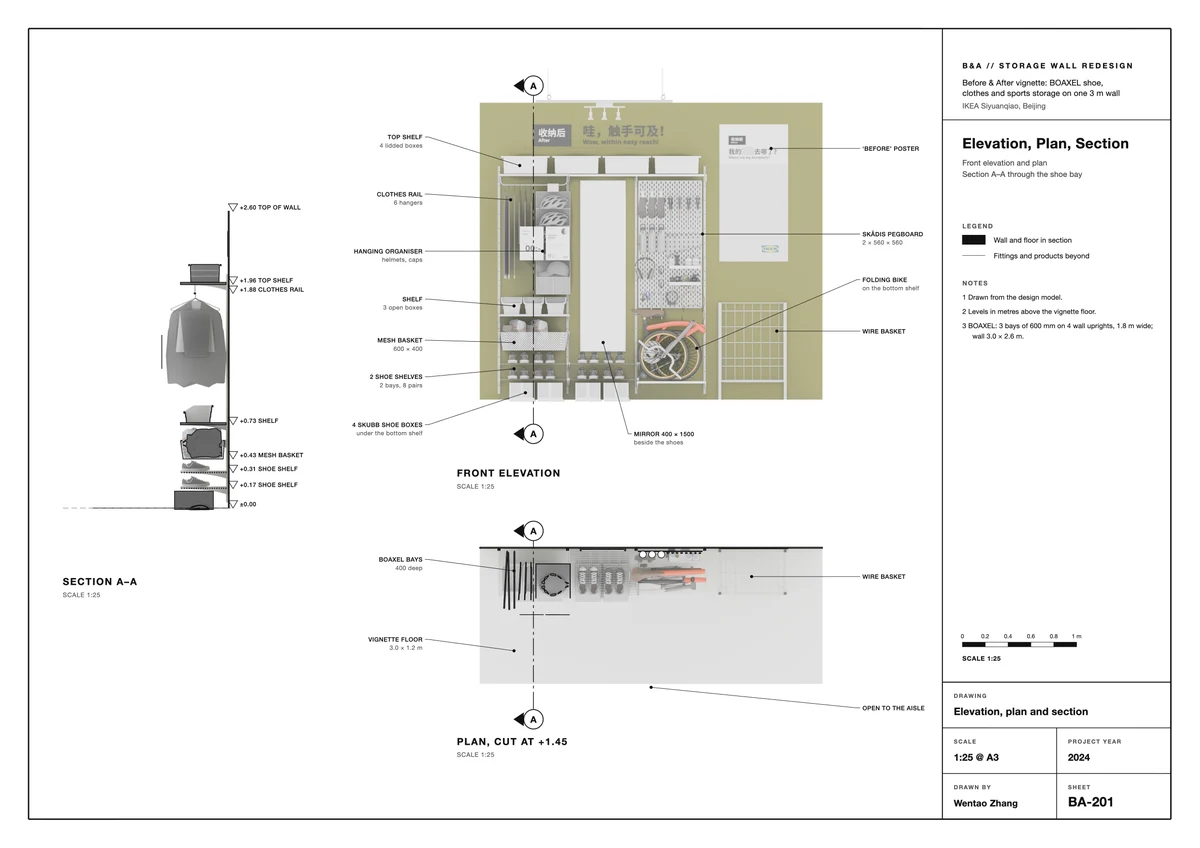
Before & After vignette at IKEA Siyuanqiao, Beijing: one 3 m wall of BOAXEL and SKÅDIS for shoes, clothes, sports kit and a folding bike.
- 01 Final designA Before & After vignette at IKEA Siyuanqiao: “Wow, within easy reach!”Chapter 01 →
- 02 PurposeAnswer one question on one 3 m wall: “Where are my dumbbells?”Chapter 01 →
- 03 Process3 BOAXEL bays: clothes and boxes · mirror · pegboards and folding bike · shoes below +0.6 m in 3 ways.Chapter 02 →
- Year
- 2024
- Type
- Before & After vignette, IKEA China · bedroom department
- Role
- Lead designer, IKEA China Interior Design team
- Site
- IKEA Siyuanqiao, Beijing, China
- Scope
- 3.0 × 2.6 m wall · 1.2 m deep
- Tools
- SketchUp · Blender (Cycles)
- Status
- Professional project · IKEA China, Interior Design team, Beijing
- Shows
- Storage planning with the IKEA range on one wall, a Before & After vignette, shoe storage at three heights, elevation, plan and section
In short
- Wall
- 3.0 × 2.6 m on a 1.2 m deep floor, open to the aisle
- Story
- Poster: “Where are my dumbbells?” · header: “Wow, within easy reach!”
- Bays
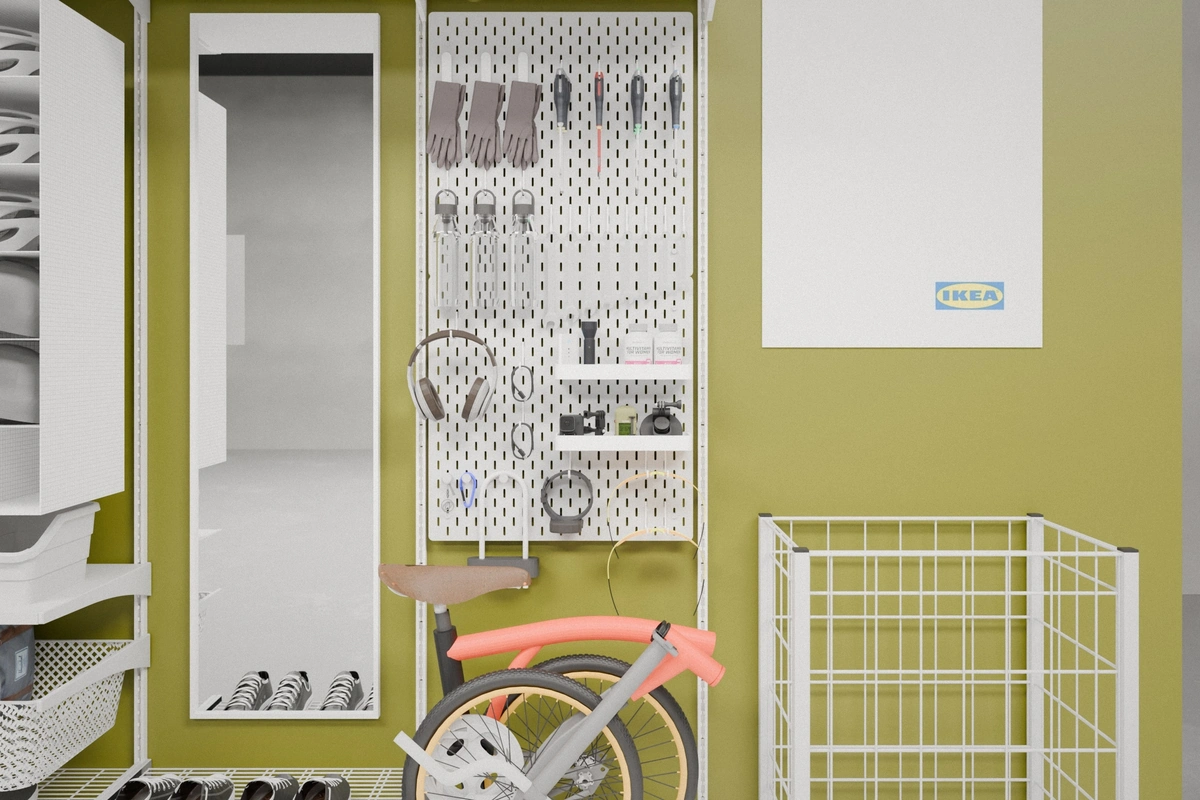
- 3 × 600 mm BOAXEL: clothes and boxes · 400 × 1500 mm mirror · 2 SKÅDIS pegboards with a folding bike
- Shoes
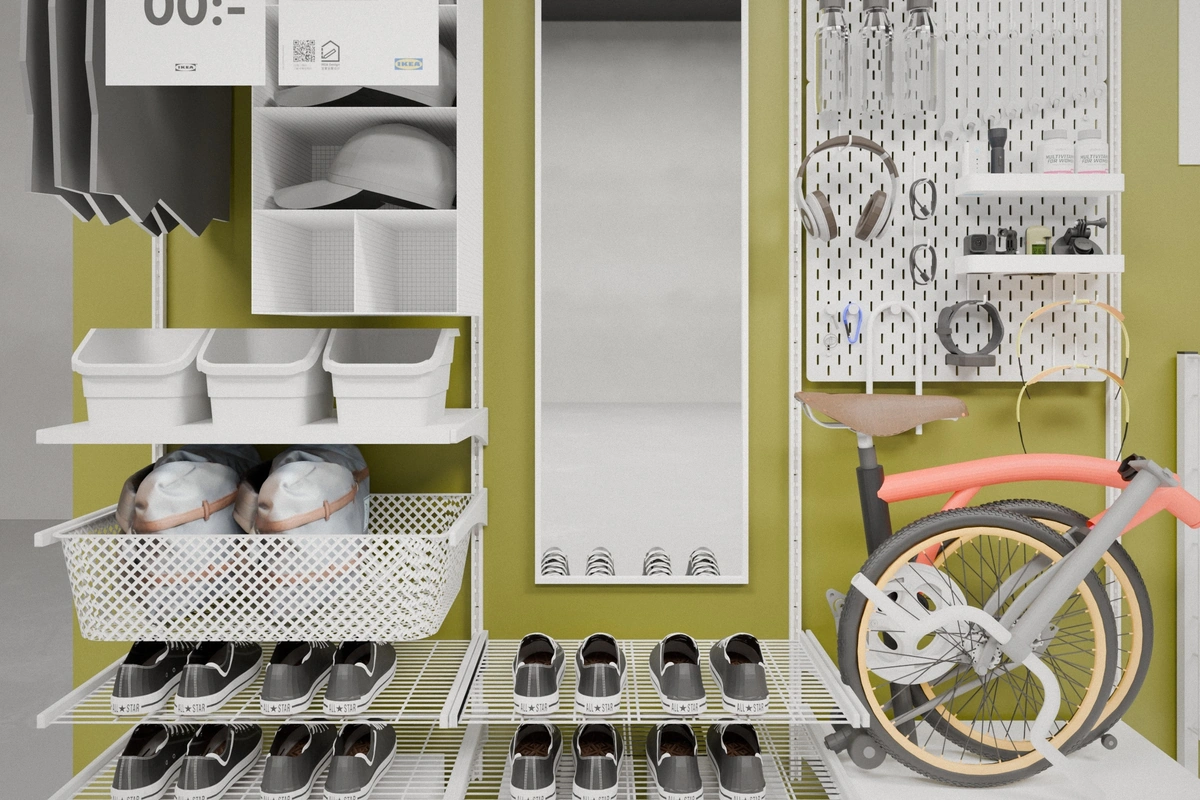
- 8 pairs on wire shelves at +0.17 and +0.31 m · mesh basket at +0.43 m · 4 SKUBB boxes below
- My part
- Lead designer, IKEA China Interior Design team
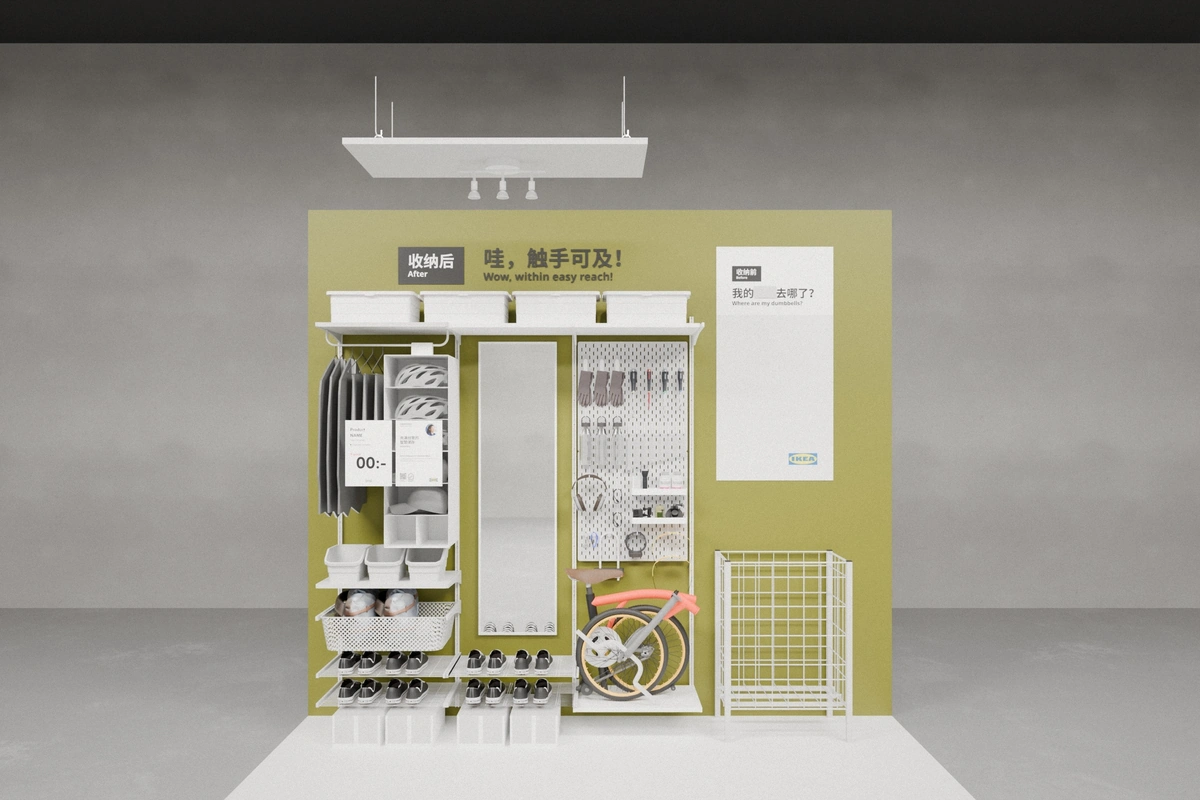
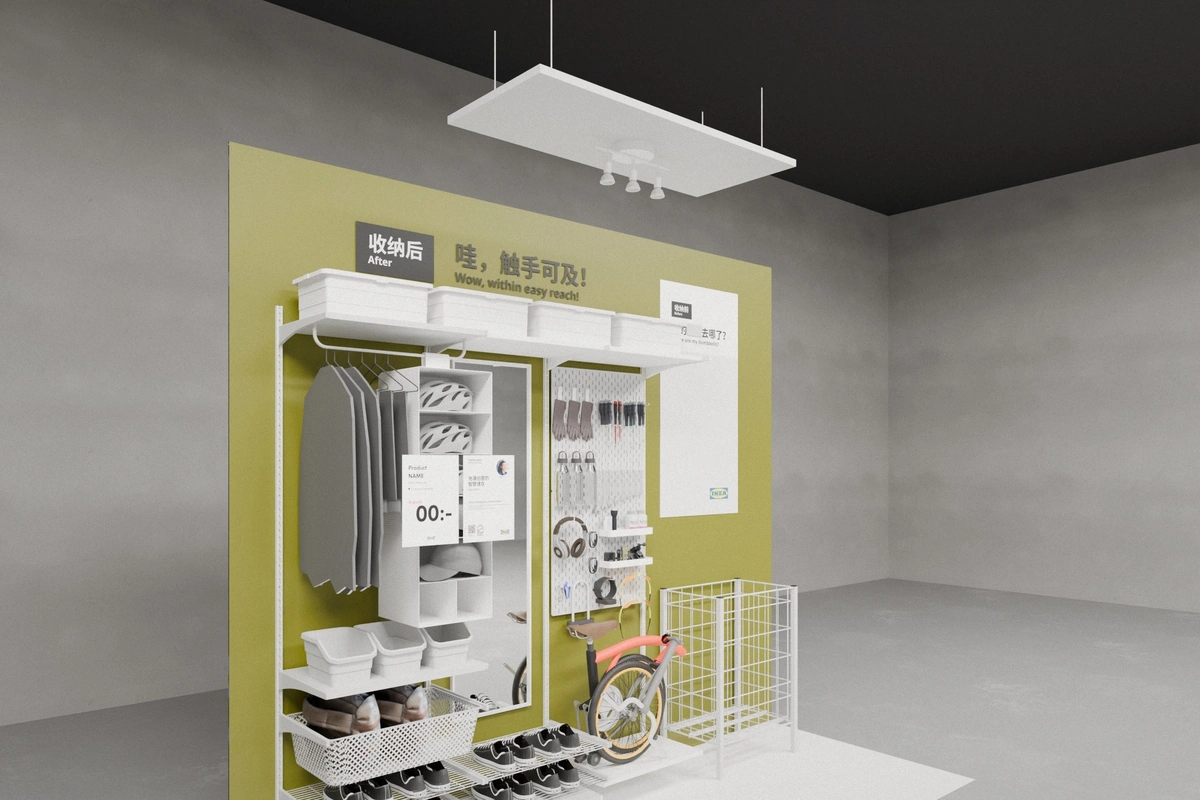
01 Brief
A ‘before’ question and an ‘after’ answer on one wall.
- Wall
- 3.0 × 2.6 m
- Floor
- 1.2 m deep, open to the aisle
Step 01 / 03
The wall
- Before
- A poster asks the question
- After
- The header over the shelving answers it
- System
- 4 BOAXEL uprights 600 mm apart, 1.8 m wide
- Left over
- 1 m for the poster and a basket
- Decision
- Put everything on one wall system
- Why
- The vignette is a 1.2 m deep wall, open to the aisle
- Result
- Three bays, 1.8 m wide, within easy reach
Tap the numbers on the image.
Next: Shoes at three heightsSee 2 more for this stepShow fewer
02 Design
Each bay has one job.
- Left
- Clothes and boxes
- Middle
- The mirror
- Right
- Sport and the bike
- Bottom
- Shoes
Step 02 / 03
Shoes at three heights
- Wire shelves
- +0.17 and +0.31 m, 8 pairs
- Mesh basket
- +0.43 m
- Floor
- 4 SKUBB boxes
- Decision
- Keep all shoes below +0.6 m
- Why
- Shoes are taken and put back daily
- Result
- Eight pairs, a basket and four boxes in two bays
See 1 more for this stepShow fewer
Step 03 / 03
Pegboard and bike
- Pegboards
- 2 SKÅDIS at +0.80 and +1.36 m for gloves, tools, bottles and headphones
- Bike
- On the bottom shelf
- Decision
- Give sport its own bay
- Why
- Small kit gets lost on open shelves
- Result
- Everything hangs where it can be seen
See 1 more for this stepShow fewer
Credits
- Model
- Design model in SketchUp
- Visuals and drawings
- From the model in Blender Cycles
- Assumed for the visuals
- Store floor, back wall, ceiling, ambient light (the surrounding store is not in the model)
- Trademarks
- IKEA product names belong to Inter IKEA Systems B.V.
 Next project · 04B02 // Small Bedroom