B11 // Teen Bedroom
A teen bedroom room set at IKEA’s low price level, built on the sales floor in Beijing: sleep, study, music and storage fitted into about 12.6 m² with off-the-shelf IKEA ranges.
- Year
- 2025
- Type
- Room set, IKEA China · low price level
- Role
- Designer, about 80% of the design work
- Scope
- About 12.6 m² · 3.17 × 3.98 m
Material palette
What it feels like.
CC0 texture samples from Poly Haven and ambientCG, as used in the renders (plaster, linen and suede shown in their rendered colour); the printed fabric is from the project’s own reference board.
Materials and specification
What it is made of.
Measured from the SketchUp design model and checked against the photographs of the built set.
| Element | Material | Note |
|---|---|---|
| Price level | Low, the first of IKEA’s three room-set price levels (low, medium, high) | Every piece chosen from the range to stay within the low-price brief |
| Who it is for | A teenager’s bedroom | Sleep, study, music and storage in one room |
| Room | About 3.17 × 3.98 m, about 12.6 m² | Three walls, open to the store aisle; the window is staged |
| Storage | PAX wardrobe with sliding doors, about 1.5 m wide; wall cabinets about 2.4 m long over the bed | Full-height storage kept to one long wall |
| Furniture | Bed with roll-out storage boxes, desk with drawer unit, open shelving, glass-front media cabinet, LOBERGET chair | Freestanding; every piece can be bought and reassembled |
| Lighting | Adjustable spotlights on suspended ceiling panels; floor lamp and table lamps | Each zone can be lit on its own |
| Finishes | Dark oak planks, warm-white plaster, linen and wool textiles | A calm base for the colour of the furniture |
01 Built
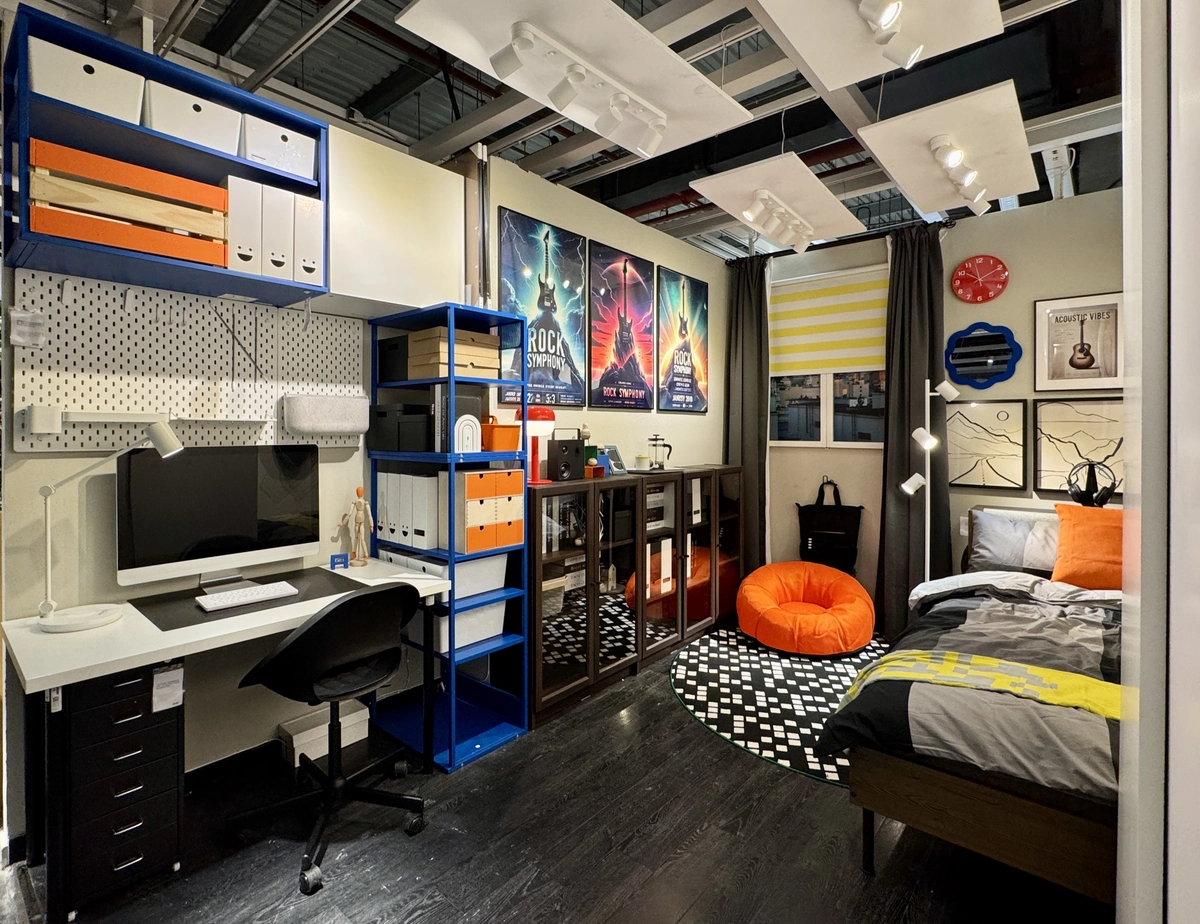
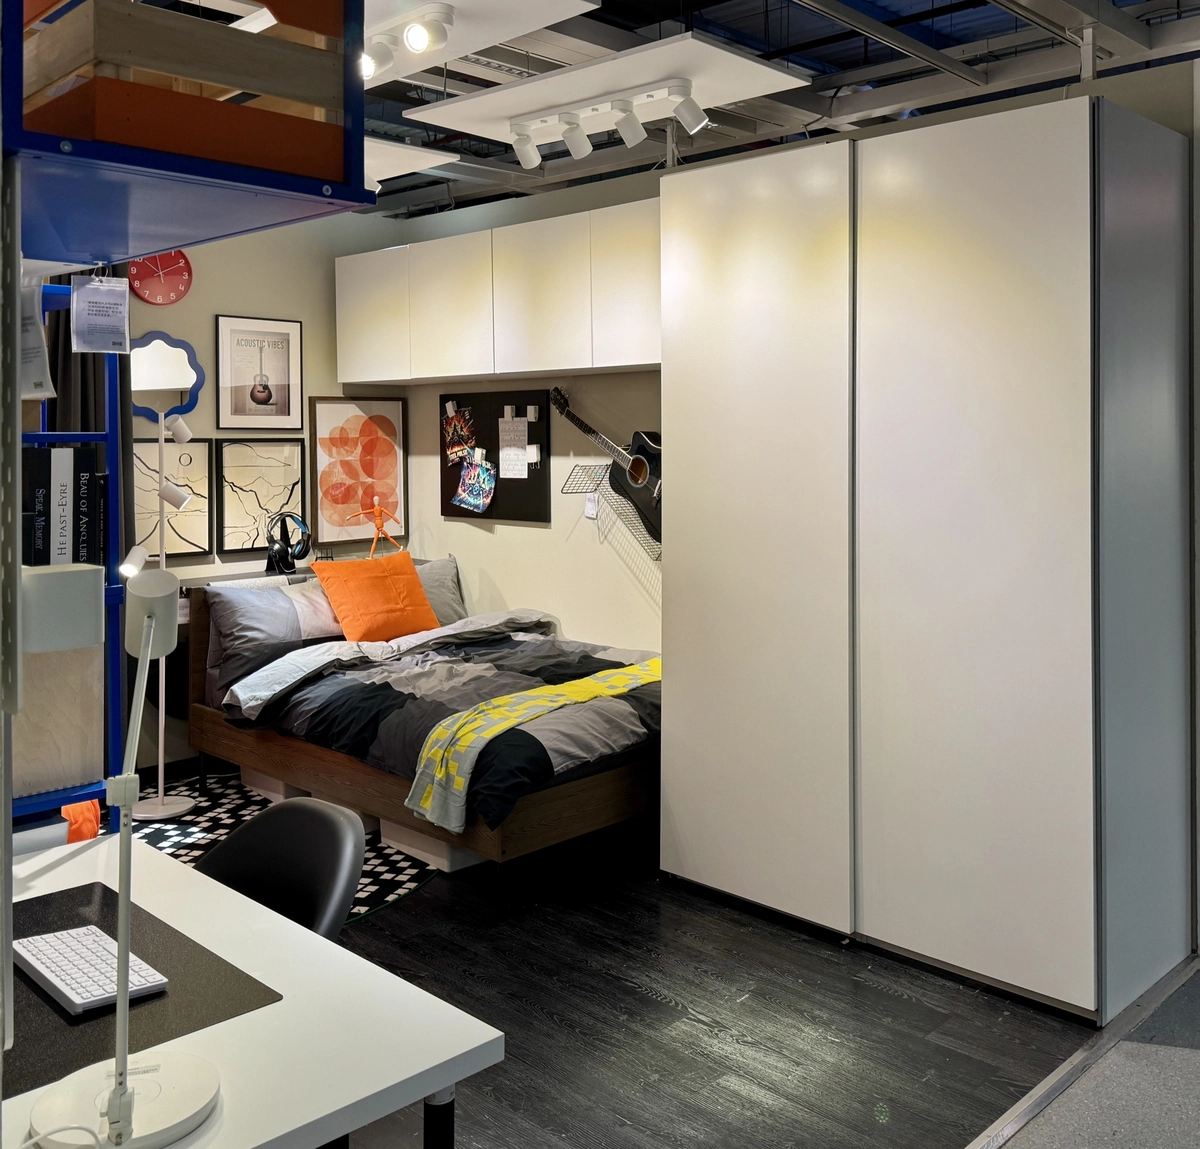
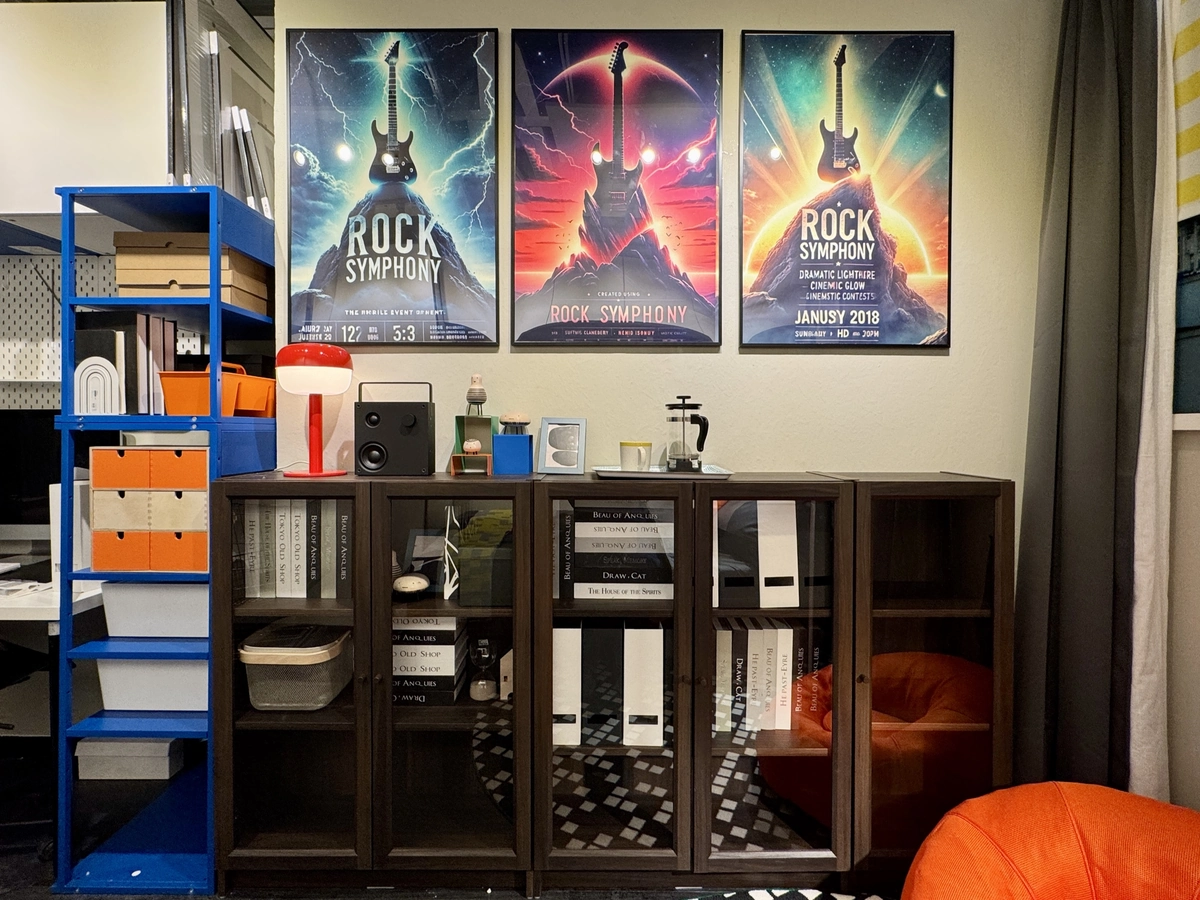
The room set as built on the sales floor, photographed in January 2025. From the aisle the eye runs past the desk and shelving to the lounge and the bed; the wardrobe closes the right-hand side.
02 The Plan
About 12.6 m², open to the aisle. The rendered plan, cut at 1.45 m, and section A–A from the design model show how every piece stands against a wall so the middle of the room stays open. The walls are drawn as the Beijing brick-concrete construction of sheet B11-D05: a 370 mm brick external wall with rock-wool insulation and 240 mm brick internal walls.
03 Four Zones
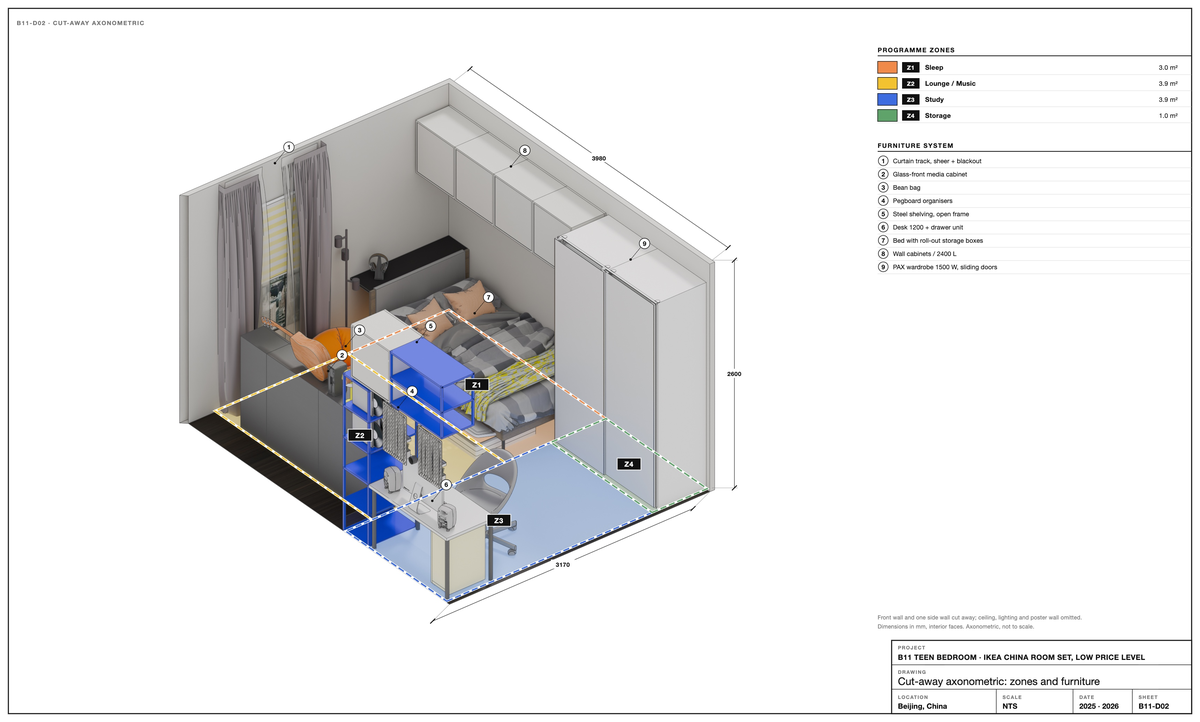
Sleep (Z1), lounge and music (Z2), study (Z3) and storage (Z4), each given its own part of the floor and its own hatch. The cut-away axonometric labels the furniture that makes each zone.
04 Layers
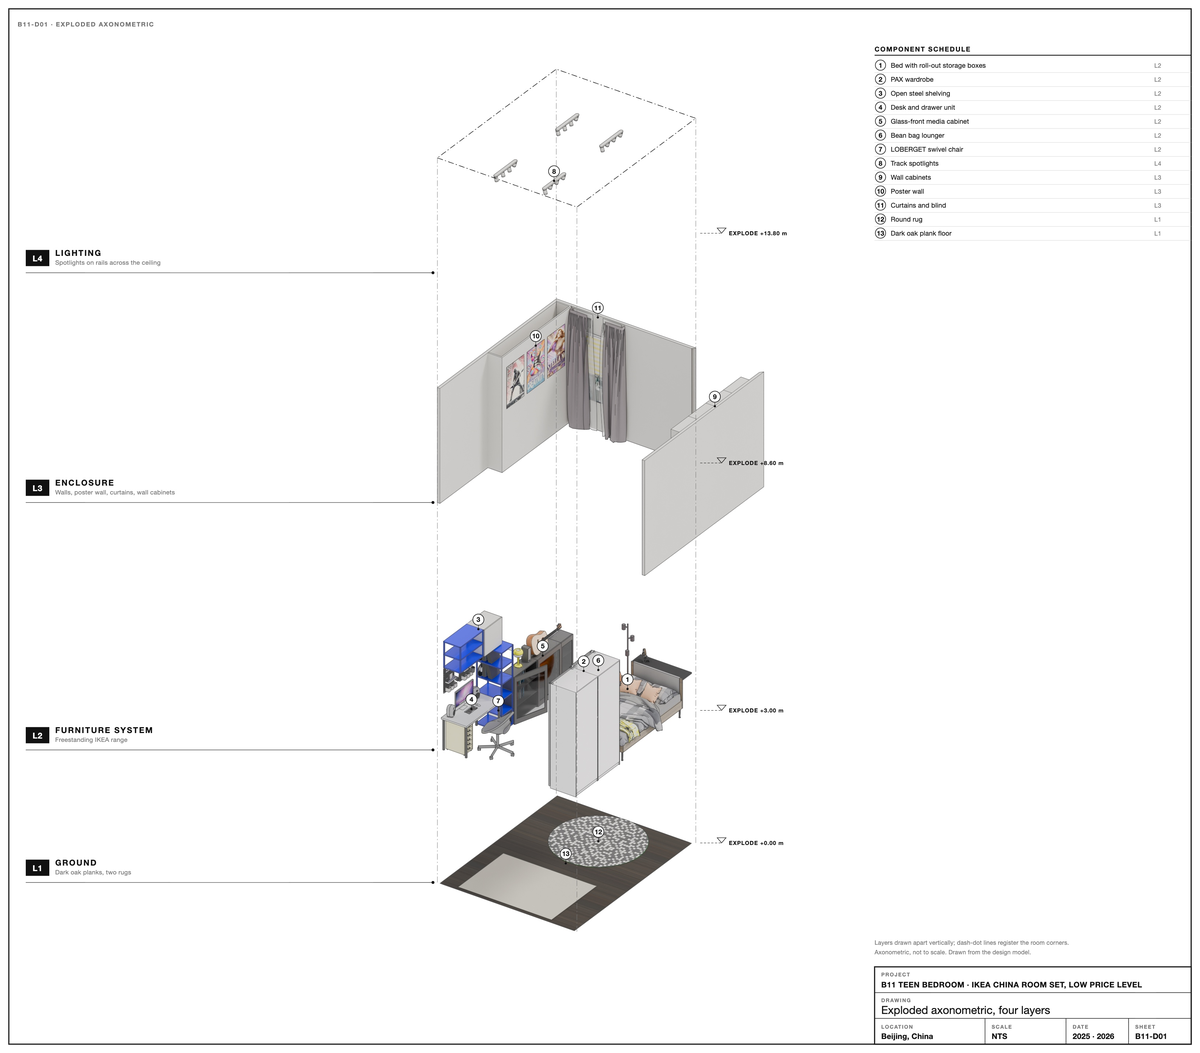
Read from the ground up, the design is a stack of independent layers: L1 ground, a dark oak floor and two rugs; L2 the freestanding furniture system; L3 the enclosure, with walls, poster wall, curtains and wall cabinets; L4 spotlights across the ceiling. Dash-dot lines register every layer to the four corners of the room.
05 Wall Construction
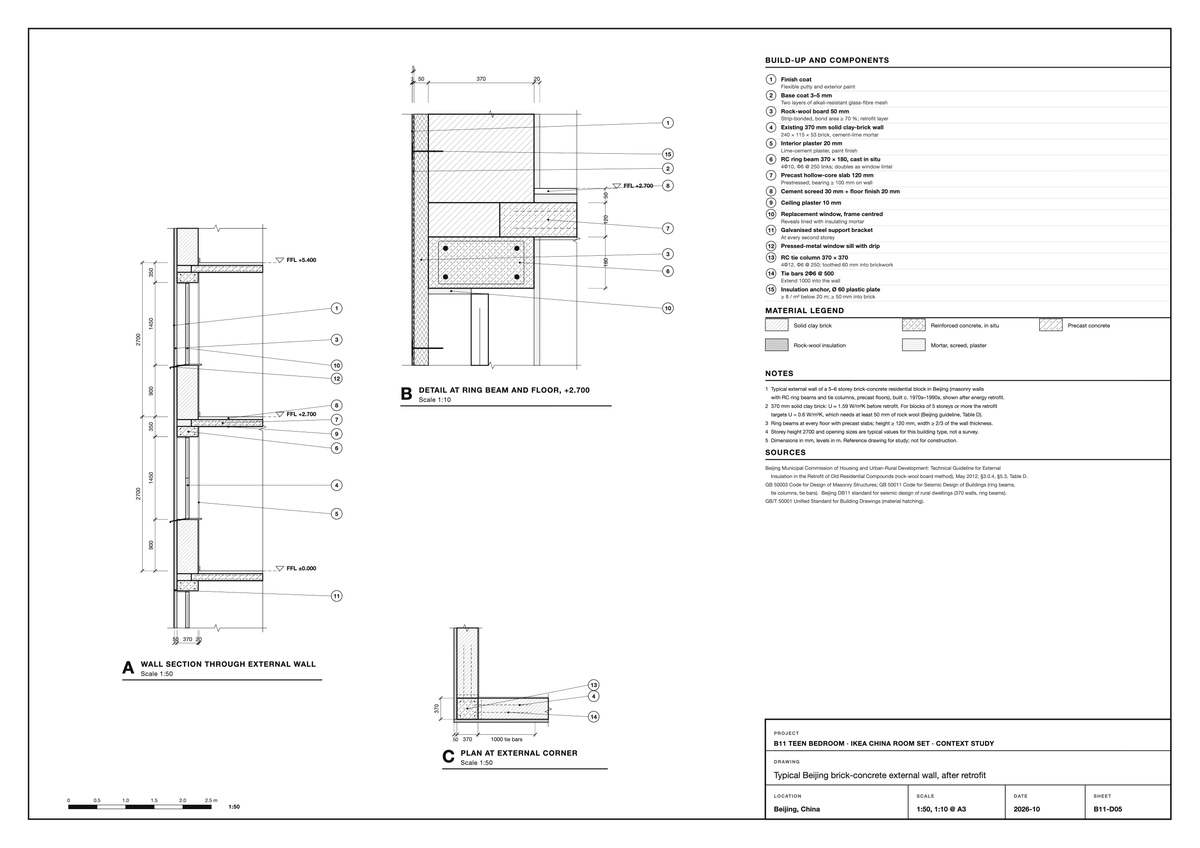
A research drawing at 1:50 of the wall a room like this most often sits behind in Beijing: the external wall of a 5–6 storey brick-concrete residential block of the 1970s to 1990s, with 370 mm solid clay brick, cast-in-situ ring beams, precast hollow-core floors and corner tie columns, shown after the city’s energy retrofit with 50 mm of rock wool (Beijing guideline for external insulation in old residential compounds, 2012, Table D). Storey height and openings are typical values, not a survey.
06 Visuals
Visuals rendered from the design model, closed with a ceiling and a fourth wall to show the room as it would be lived in. A few pieces changed when the set was built.