04
B02 // Small Bedroom
IKEA room set at Siyuanqiao, Beijing: one complete bedroom for under ¥4,500, storage on two walls behind a double bed.
- 01 Final designDrawn as zones, layers, plan and sections, then built at IKEA Siyuanqiao and photographed in September 2024.Chapter 01 →
- 02 PurposeOne complete bedroom in a 4.35 × 4.06 m set, open to the aisle.Chapter 04 →
- 03 ProcessThe bed in the middle, storage on two walls, three zones on about 15 m² of floor.Chapter 03 →
- Year
- 2024
- Type
- Room set, IKEA China · bedroom department
- Role
- Lead designer, IKEA China Interior Design team
- Site
- IKEA Siyuanqiao, Beijing, China
- Scope
- 4.35 × 4.06 m · about 16 m²
- Tools
- SketchUp · Blender (Cycles)
- Status
- Professional project, built · IKEA China, Interior Design team, Beijing
- Shows
- A complete room set to a price, storage on two walls, zoning, cut-away and exploded axonometrics, plan and sections
In short
- Set
- 4.35 × 4.06 m, open to the aisle on the south side
- Price
- One complete bedroom under ¥4,500 (¥4,420.87 on the built sign)
- Bed
- Double bed with 3 storage boxes, headboard to the east
- Storage
- 800 mm wardrobe · 1440 mm open shelving and rails · 0.76 m closet behind curtains
- West wall
- TV, picture wall, book ledge · 1930 × 1330 mm rug by the door
- My part
- Lead designer, IKEA China Interior Design team
01 Built
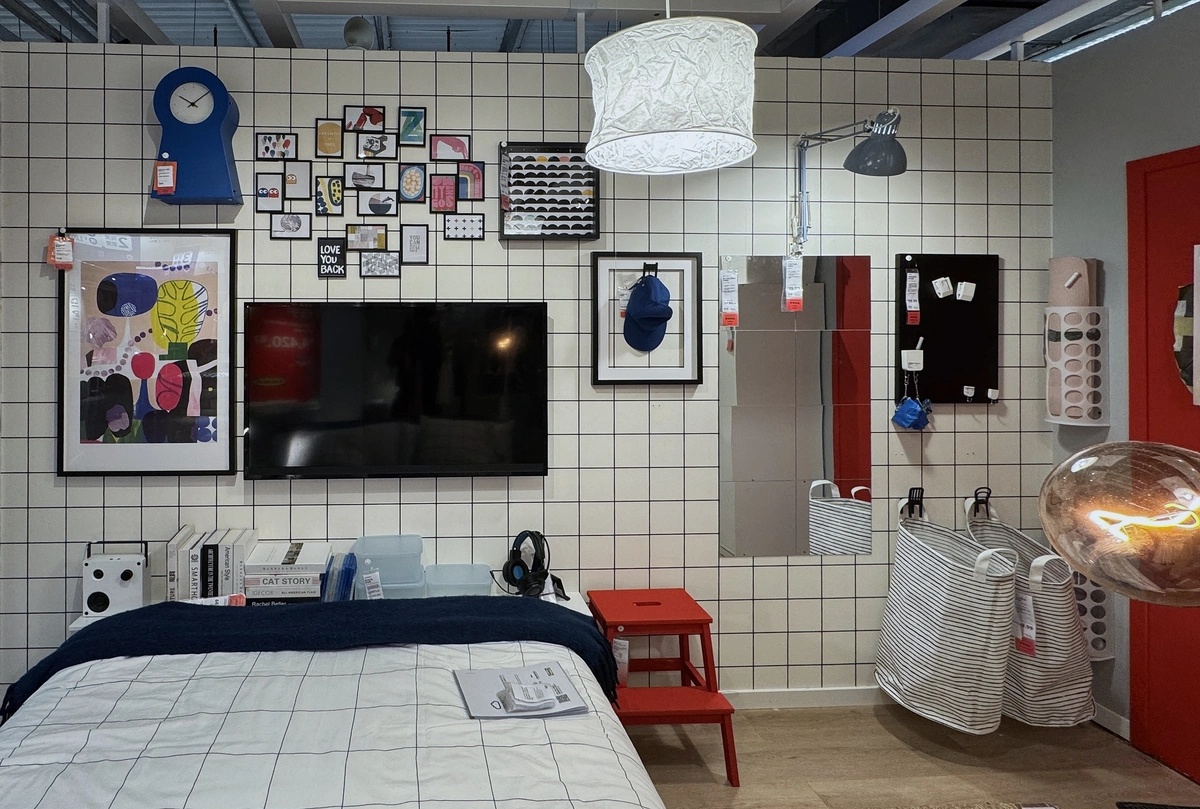
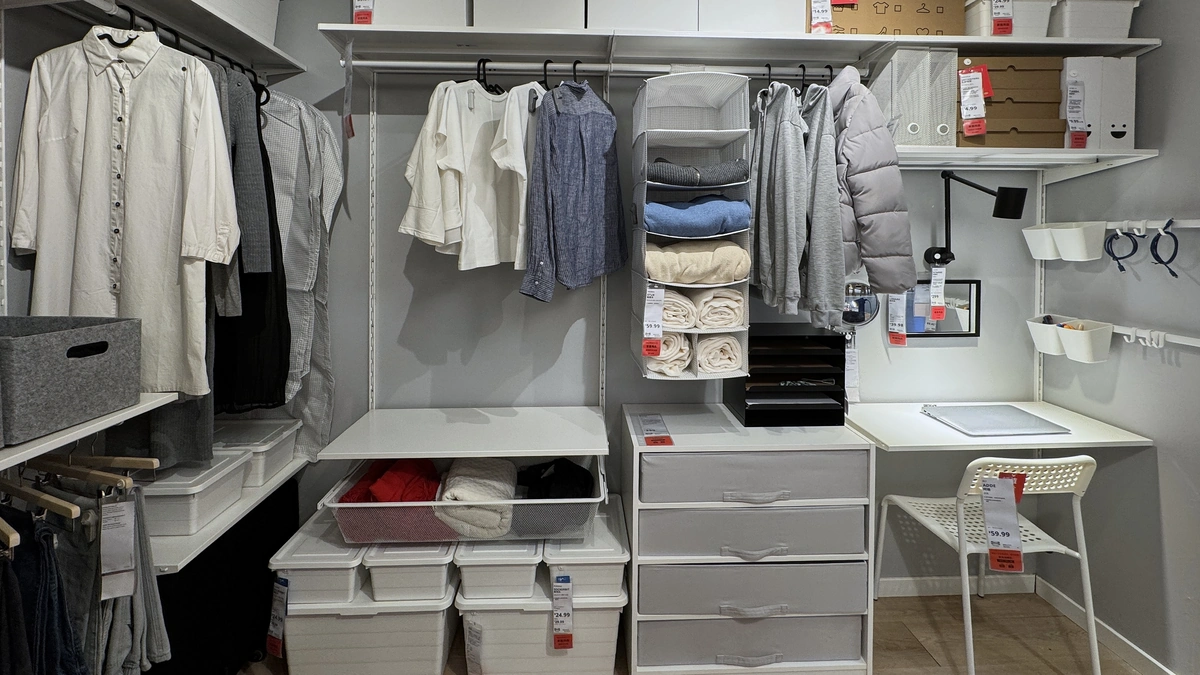
Built on the sales floor at Siyuanqiao.
- Photographed
- September 2024
- Built
- As drawn; a few pieces changed on site
Step 01 / 05
The room set as built
- Layout
- As in the design model
- Pendants
- White paper shades on site
- Side table
- White, with a pine box on top
- Bed frame
- Dark and upholstered
- Price
- ¥4,420.87 for the complete bedroom, on the sign at the opening (top photograph)
See 4 more for this stepShow fewer
02 Drawings
Drawn apart and cut through.
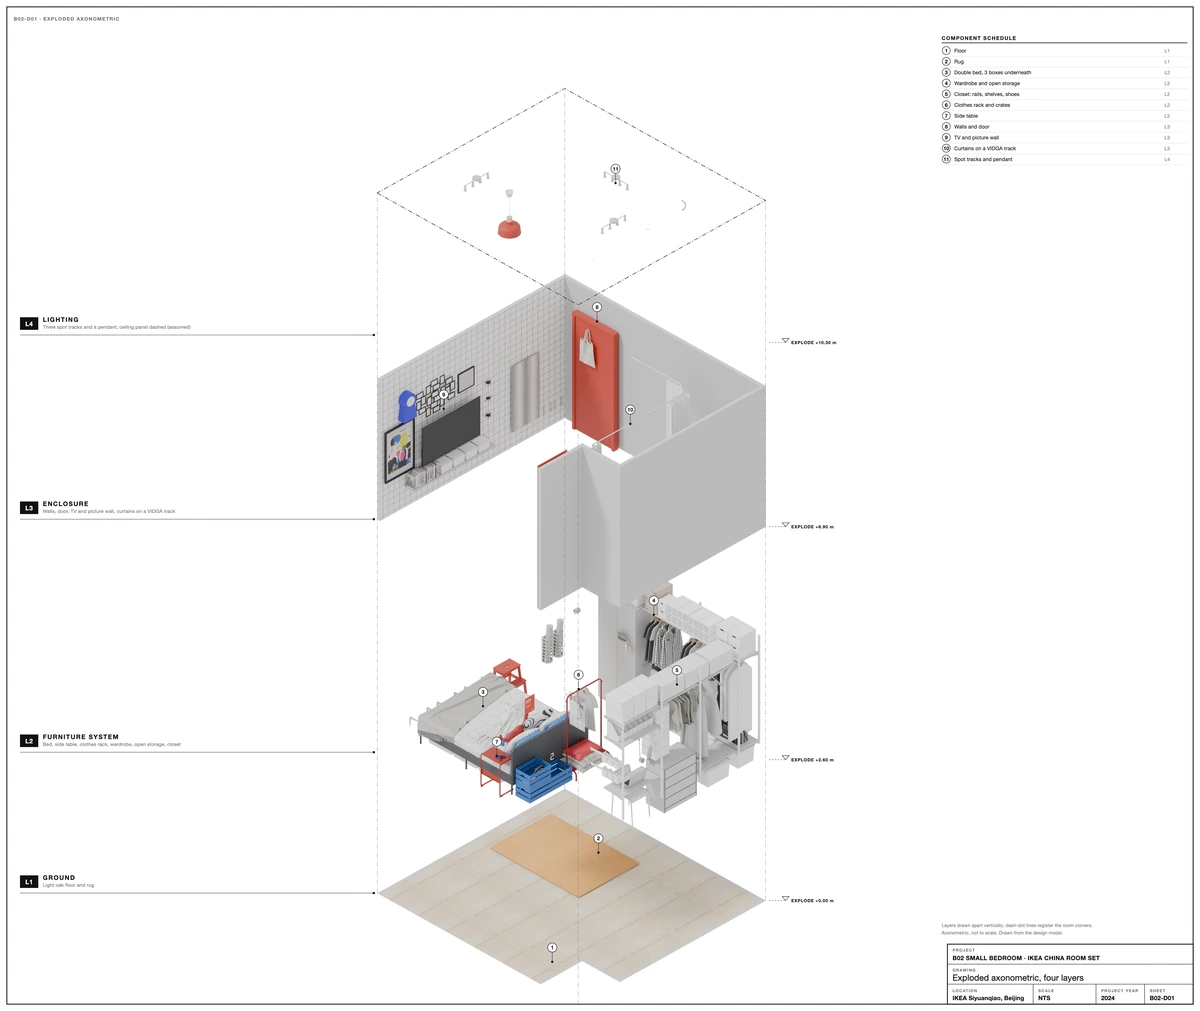
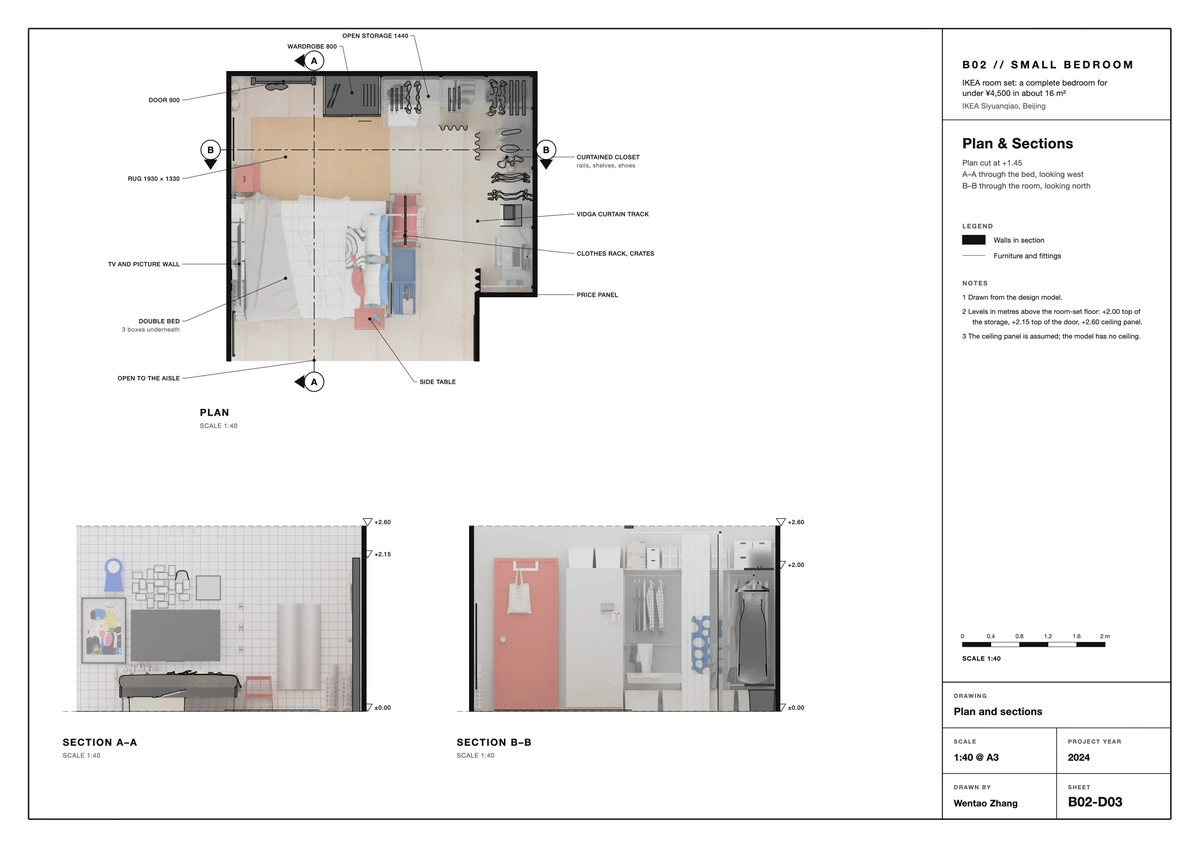
Layers, plan and sections at 1:40.
Step 02 / 05
Layers
- Layers
- Ground, furniture, enclosure, lighting
- Lighting
- 3 spot tracks and a pendant on an assumed ceiling panel at +2.60 m
See 1 more for this stepShow fewer
03 Design
Three zones, two walls of storage.
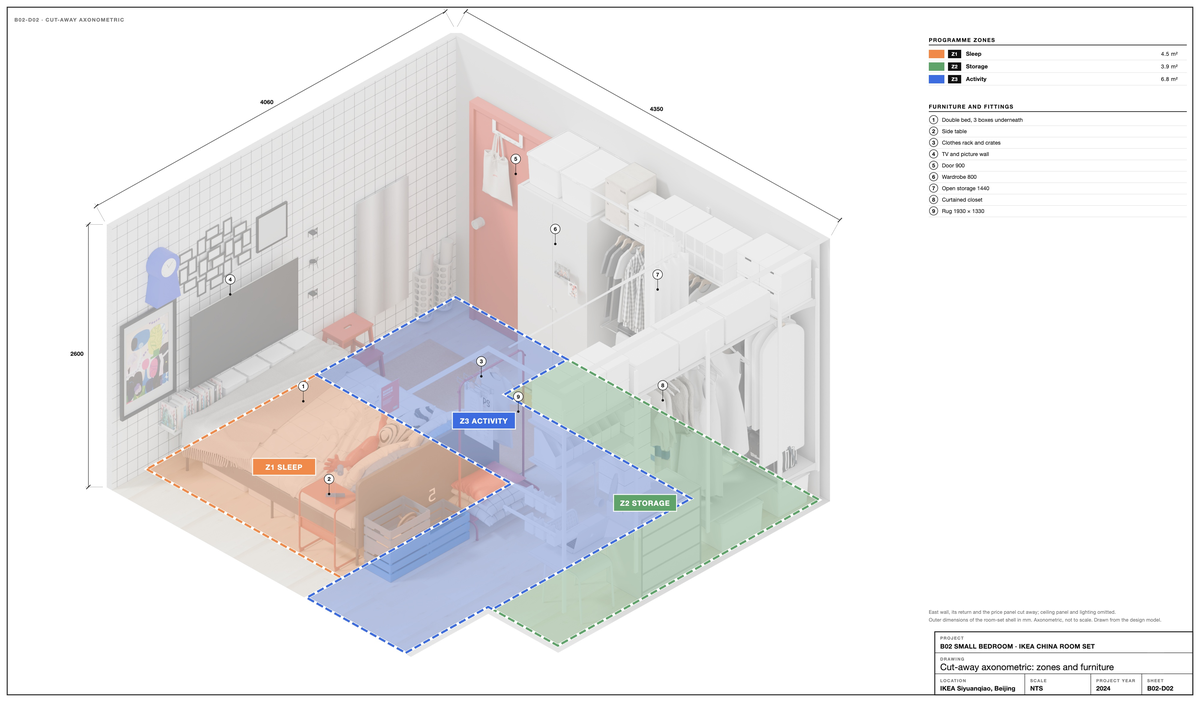
Sleep, storage and activity share about 15 m².
Step 03 / 05
Three zones
- Z1 Sleep
- 4.5 m², bed and side table
- Z2 Storage
- 3.9 m², north wall and the strip behind the curtains
- Z3 Activity
- 6.8 m², rug and the floor by the door
- Decision
- Size each zone to its use
- Why
- Activity needs the most floor
- Result
- Sleep 4.5, storage 3.9, activity 6.8 m²
Step 04 / 05
Storage on two walls
- North wall
- Wardrobe and open shelving
- East side
- Rails, shelves and shoe storage behind curtains on a VIDGA track
- Under the bed
- 3 more boxes
- Decision
- Hide the closet behind curtains
- Why
- A full closet looks untidy from the aisle
- Result
- A 0.76 m deep closet that closes
See 1 more for this stepShow fewer
04 Brief
A whole bedroom to a price.
A room set for the bedroom department of IKEA Siyuanqiao in Beijing.
Step 05 / 05
The room from the aisle
- Centre
- The bed
- Left
- TV and picture wall
- Back
- Door, wardrobe, open shelving
- Right
- The curtained closet
- Decision
- Stand the bed in the middle
- Why
- Storage needs the walls
- Result
- Storage on two walls, the bed free on three sides
Tap the numbers on the image.
See 2 more for this stepShow fewer
Credits
- Photographs
- Built room set by Wentao Zhang, September 2024
- Model
- Design model in SketchUp
- Visuals and drawings
- From the model in Blender Cycles
- Assumed
- Ceiling panel at +2.60 m and lighting levels (the model has no ceiling)
- Trademarks
- IKEA product names belong to Inter IKEA Systems B.V.
 Next project · 05Retrosound // Walkman